
Retaining Wall Cost Estimator
Plan a retaining wall budget from the ground up. Enter the wall length and height and choose the wall type, and the estimator calculates the materials — blocks or sleepers, caps, base gravel, drainage stone, perforated pipe and geogrid — then multiplies them by unit prices you can edit to match local quotes, with labour added as a separate line.
- Free to use
- No sign-up
- Runs in your browser
Retaining wall estimator
Unit prices — replace with your local quotes
Retaining Wall Planning Workbook
Excel retaining wall quantity and cost workbook with editable prices, contractor quote comparison, a build checklist and a materials order sheet.
- Quantity & cost workbook (XLSX)
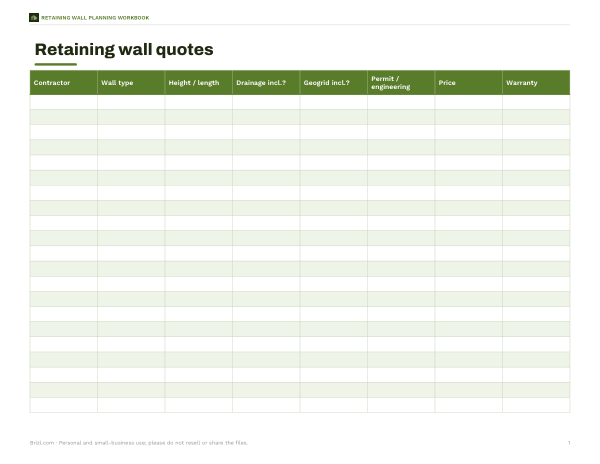
- Quote comparison (PDF, DOCX, XLSX)
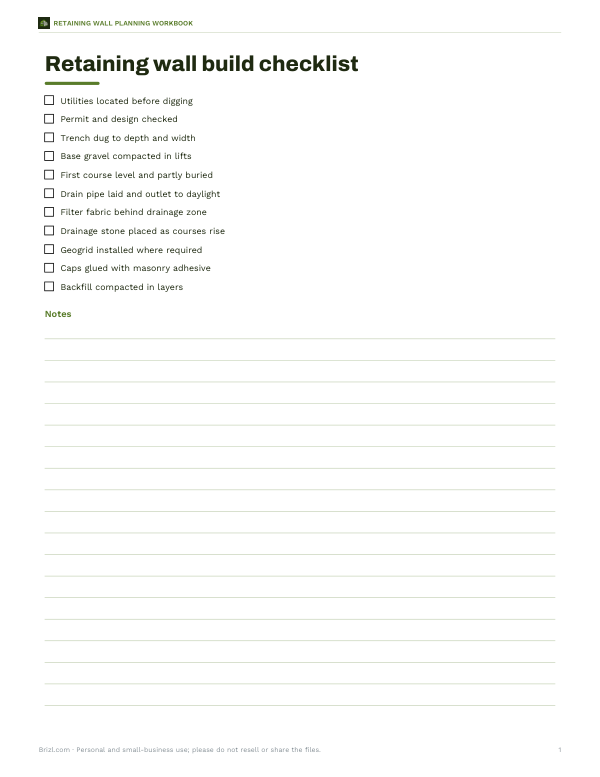
- Build checklist (PDF, DOCX)
- Materials order sheet (PDF, DOCX, XLSX)
Formats: XLSX, PDF, DOCX. Instant download after payment (link valid 72 hours, up to 5 downloads). AI-assisted: the templates were drafted with AI help and reviewed and laid out before publishing.
$5.00 USD, one-time 4 files · about $1.25 each
- Instant download
- 7-day refund
- Secure checkout by Stripe
7-day money-back guarantee. Full refund within 7 days of purchase, even after you download.
Free sample: Contractor Quote Comparison (PDF, 58 KB)
Full refund within 7 days — see the refund policy and license.
Free printables
Single sheets you can print right now, no sign-up. The full pack adds every sheet in one download plus the editable files.
 Printable Materials Order Sheet
How the estimator works
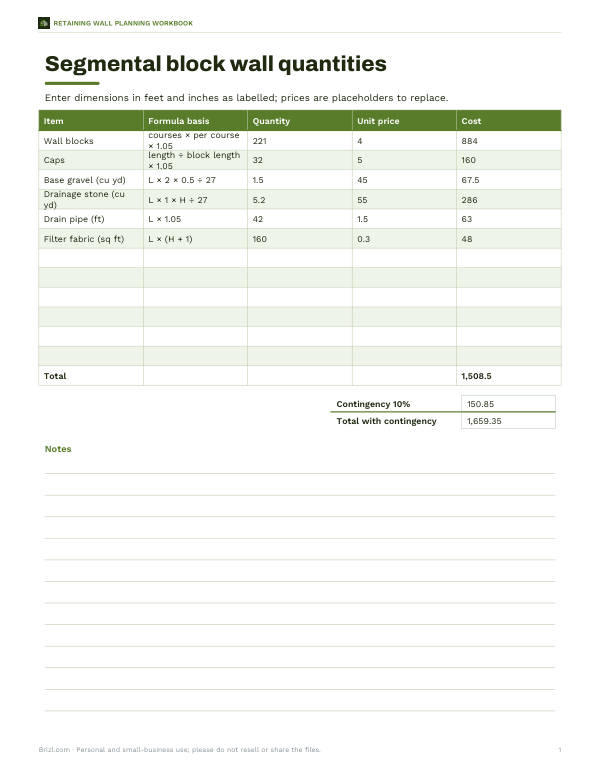
A retaining wall’s cost is driven by its face area (length × height) and by everything you cannot see: the buried first course, the compacted gravel base, drainage stone behind the wall, a perforated pipe to carry water away, filter fabric and, for taller segmental walls, layers of geogrid reinforcement. The estimator calculates each quantity from your dimensions and the wall type, then multiplies it by a unit price. The prices shown are placeholders so the maths works — replace them with prices from your local supplier or contractor to get a real budget.
Wall types compared
| Type | Strengths | Considerations |
|---|---|---|
| Segmental concrete block | DIY-friendly for low walls; many styles; no mortar | Needs a good base and drainage; taller walls need geogrid and design |
| Timber sleepers | Low material cost; natural look; quick to build | Shorter lifespan than masonry; use timber rated for ground contact; deadmen for taller walls |
| Poured concrete | Strong and durable; suits tall or loaded walls | Requires formwork, reinforcement and usually a contractor |
| Natural stone | Attractive and long-lasting | Labour-intensive; costs vary widely |
| Gabions (stone-filled cages) | Free-draining; good for slopes | Industrial look; needs space |
Quantities: rules of thumb used
- Blocks — courses = wall height ÷ block height, plus one buried course; blocks per course = length ÷ block length; plus 5% for cuts and breakage.
- Base — a trench about 24 inches wide and 6 inches of compacted gravel under the first course.
- Drainage zone — about 12 inches of clean crushed stone behind the wall for its full height.
- Drain pipe — a perforated pipe along the back of the base, outletting to daylight or a drain.
- Geogrid — commonly every second or third course on walls over about 3–4 ft, extending back into the soil a distance related to wall height; the manufacturer’s design tables govern the real spacing and length.
- Concrete walls — the stem thickness and footing width here are rough planning assumptions, not a structural design.
Worked example
A 40 ft long, 3 ft high segmental block wall using 6 × 16 inch blocks needs 7 courses (6 exposed plus 1 buried) of 30 blocks, about 221 blocks with 5% extra, plus 32 caps. The base needs about 1.5 cubic yards of gravel, the drainage zone about 5.2 cubic yards of stone, and 42 ft of perforated pipe. At the placeholder prices, materials come to roughly $1,500, or about $12.50 per square foot of wall face before labour. Replacing the prices with local quotes and adding a contractor’s labour rate gives a realistic total.
What drives cost up
- Height: taller walls need more material per foot of length, geogrid or reinforcement, engineering and permits.
- Access: difficult access for machinery increases labour.
- Soil and water: clay soils, springs and slopes above the wall need more drainage and sometimes deeper bases.
- Surcharges: driveways, buildings or steep slopes above the wall increase loads and design requirements.
- Excavation and haul-away of soil.
- Finishes: caps, curves, steps, corners and lighting.
Permits and engineering
Many local building codes require a permit and an engineered design for retaining walls above a certain height — 4 feet measured from the bottom of the footing is a common threshold in the United States — or for any wall supporting a surcharge such as a driveway, building or slope. Rules vary by city and county, so check with your local building department before you start. A failing retaining wall can be dangerous and expensive; for tall walls, walls near property lines, or walls near structures, consult a qualified engineer.
DIY or hire a contractor?
Low segmental block and timber walls — up to about 2–3 feet — are common DIY projects if you are comfortable with digging, levelling and compacting a base. The base is the most important part: most wall failures come from a poor base or missing drainage rather than the blocks themselves. For taller walls, poured concrete, walls with loads above them, or sites with water problems, a contractor with retaining-wall experience is worth the cost. Get at least three quotes that list the same scope: excavation, base, drainage, reinforcement, backfill and cleanup.
Getting accurate prices
- Take your quantity list from the estimator to two or three local suppliers.
- Ask about delivery charges and pallet deposits for blocks.
- Check whether gravel and stone are priced by the ton or cubic yard; one cubic yard of crushed stone weighs roughly 1.3–1.5 tons.
- Ask contractors for a price per square foot of wall face and what it includes.
- Enter the prices above and keep a contingency of 10–15%.
Privacy
The estimator runs in your browser. Nothing you enter is stored or sent anywhere.
Frequently asked questions
How many blocks do I need for a retaining wall?
Courses (height ÷ block height, plus a buried course) × blocks per course (length ÷ block length), plus about 5% extra.
How deep should a retaining wall base be?
Typically about 6 inches of compacted gravel, with the first course partly buried; follow the block manufacturer’s guidance.
Do I need drainage behind a retaining wall?
Yes. Drainage stone and a perforated pipe relieve water pressure, the most common cause of failure.
When does a retaining wall need a permit?
Often above about 4 feet or when it supports extra loads, but rules vary — check with your local building department.
Are the prices in the estimator real?
No. They are editable placeholders; replace them with local quotes.
Is my data saved?
No, it stays in your browser.